Shower enclosures
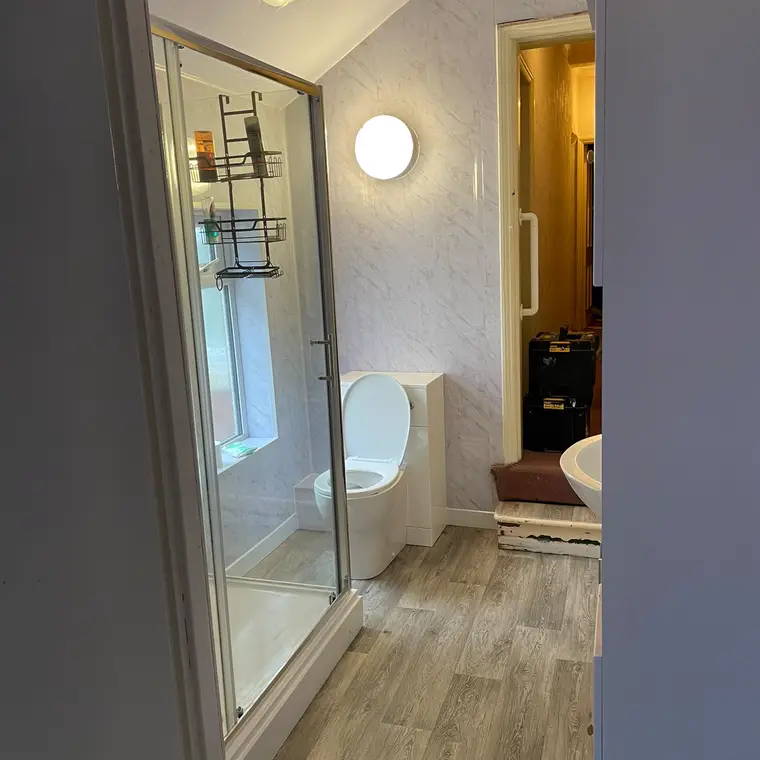
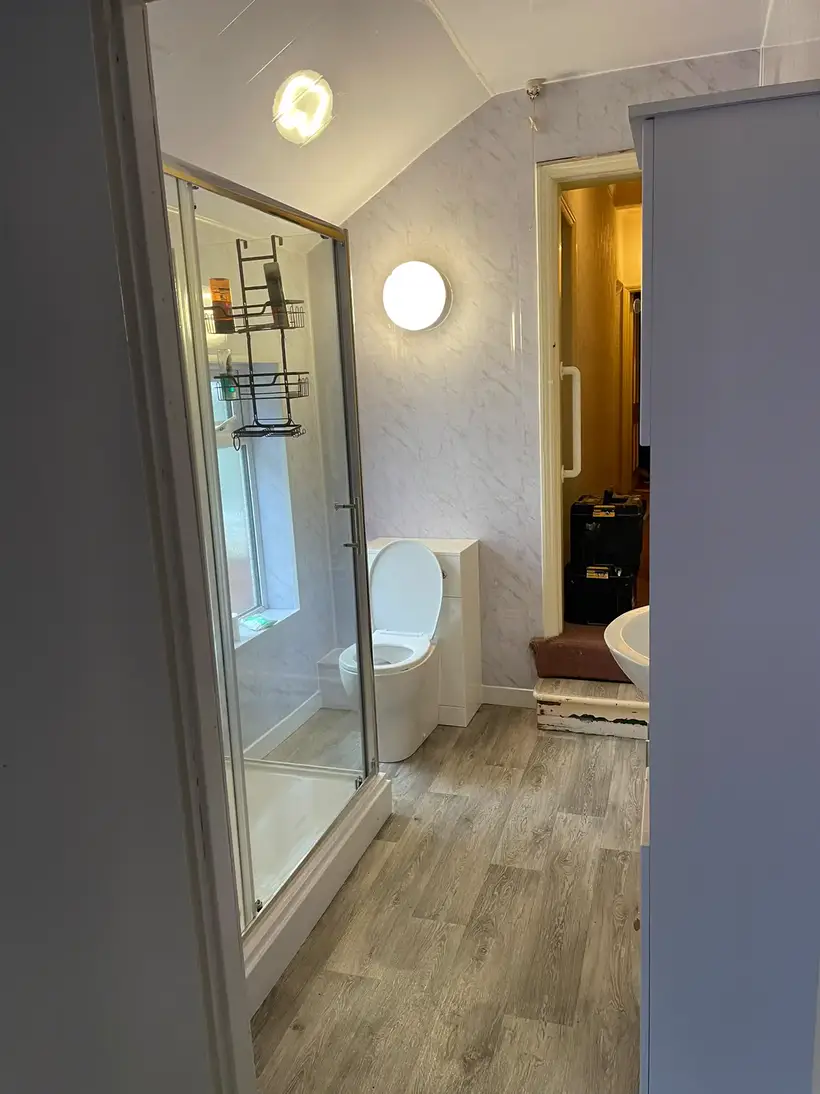
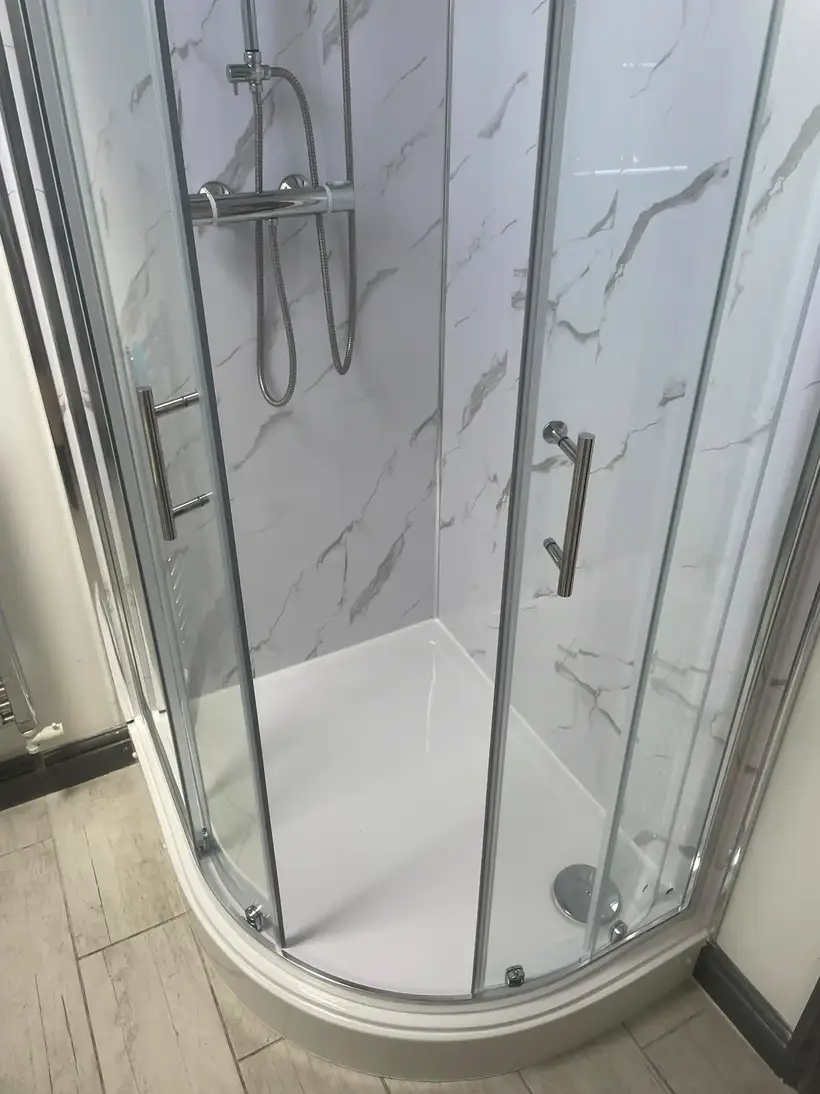
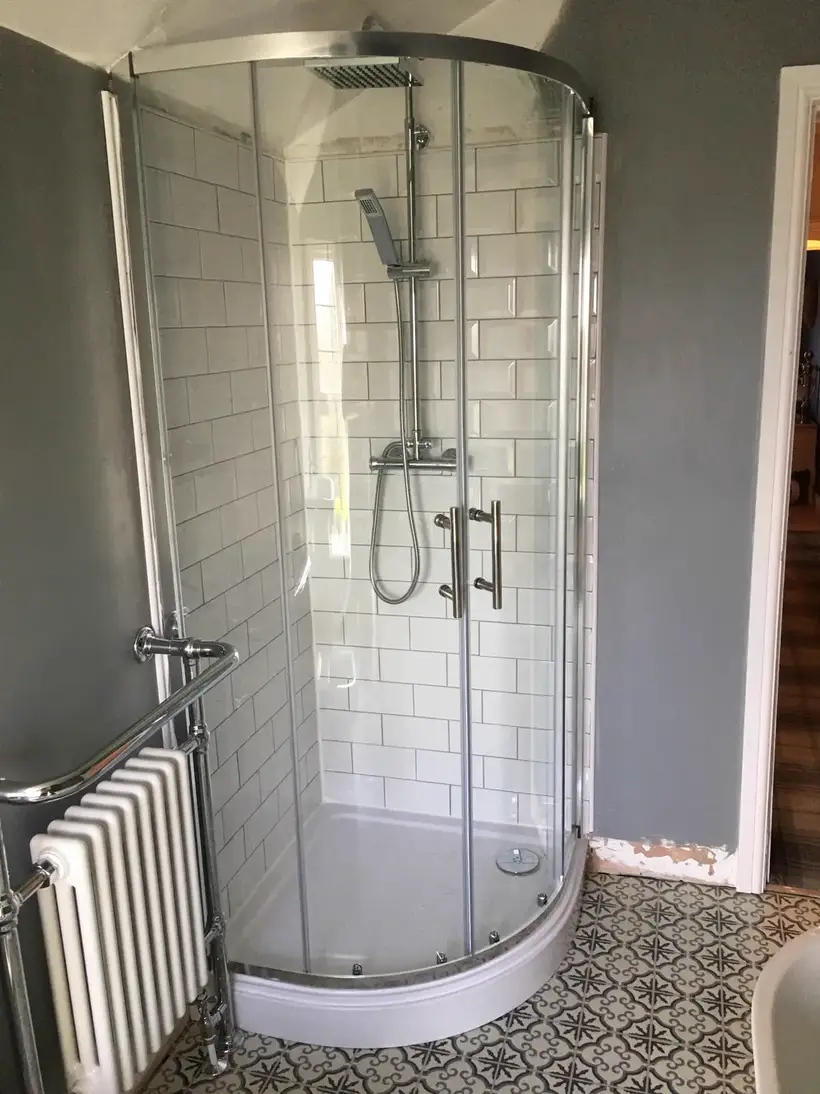
Quadrant and square enclosures fitted with the tray, the glass and the shower set up together. One of ours is fitted into a loft bathroom, tucked under the slope of the roof. Others are square enclosures finished in white metro tiles or cream wall tiles, set beside the toilet. A quadrant enclosure with sliding glass doors runs against white marble-effect wall panels, and another has a vertical mosaic strip up one wall - the tray goes in level and sealed before the glass and the shower itself go on, so there is nowhere for water to find its way out.
What's included
- Quadrant and square enclosures
- Fitted into awkward spaces, including under a sloped loft ceiling
- Shower tray fitted and sealed
- Glass screen and sliding or hinged doors
- Electric or mixer shower connected
Photos from our own jobs
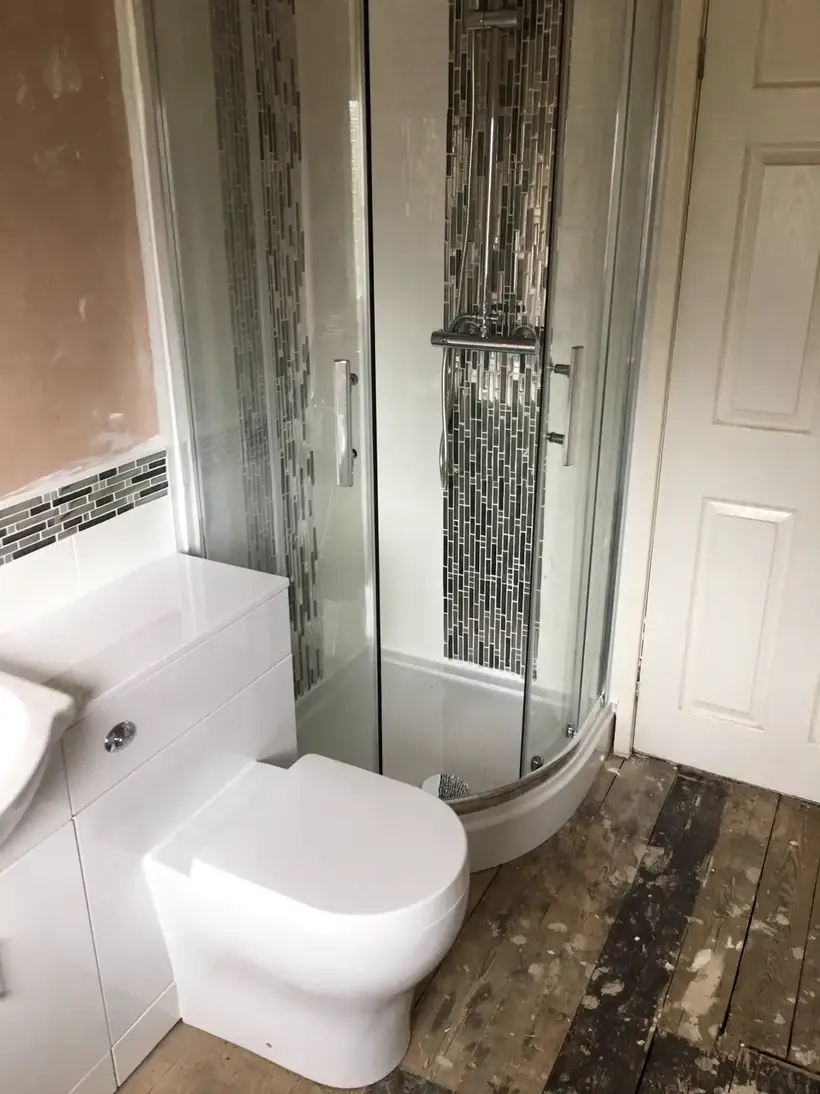
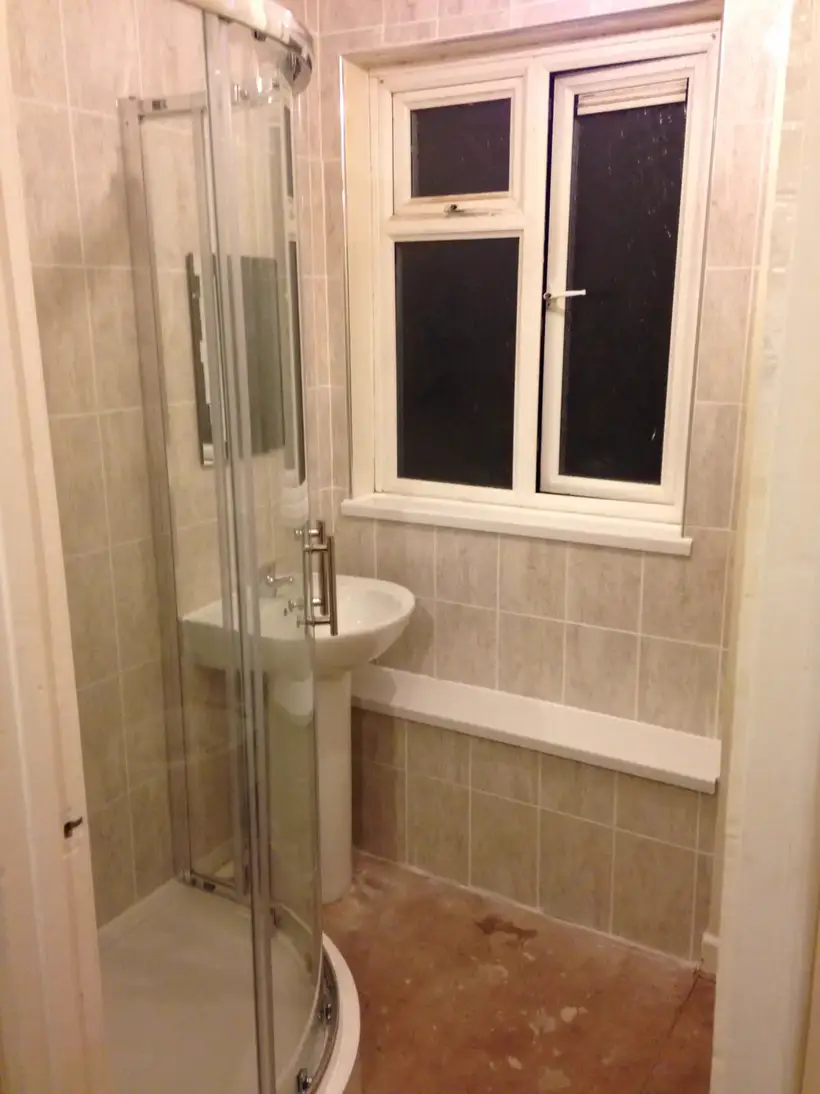
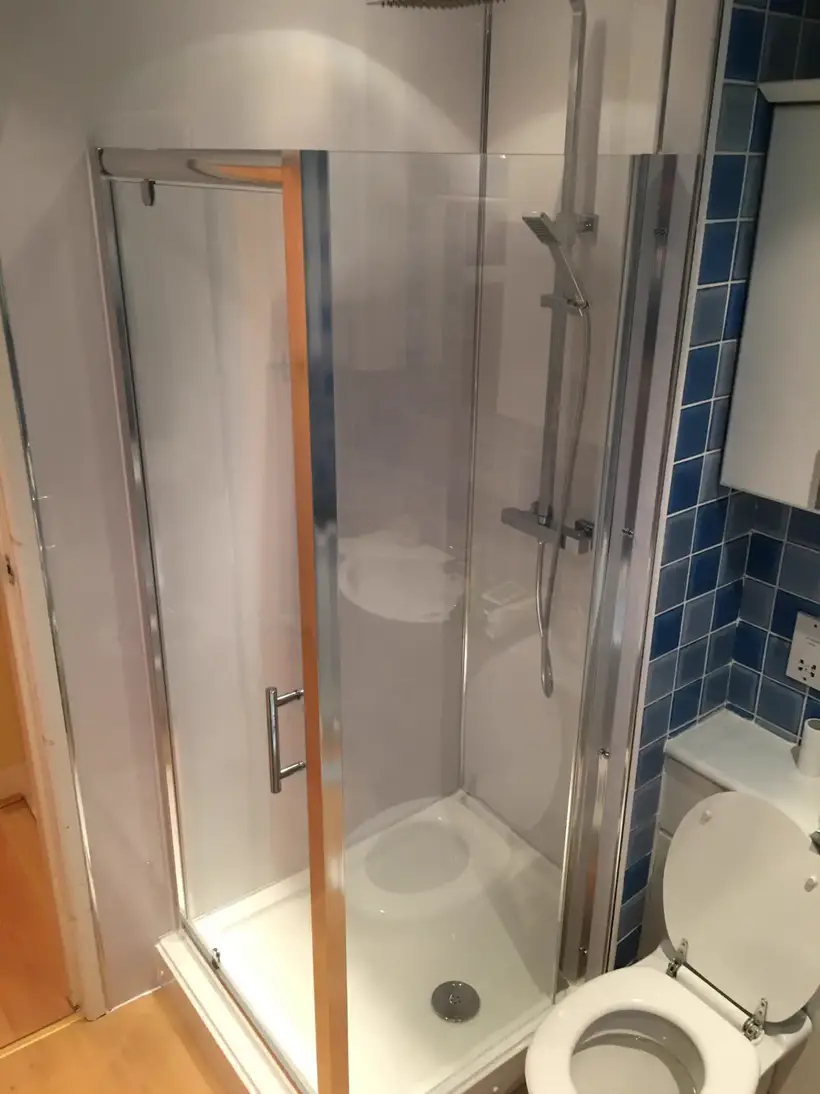
Quadrant or square?
A quadrant enclosure suits a corner and takes up less floor space than a square one; a square enclosure gives a bit more room to stand in a long, narrow bathroom. Either way, the tray sits on a firm, level base before anything else goes in. A hinged door needs clearance to swing open, which is worth checking before choosing between hinged and sliding.
Who fits it
Based in Stafford, with 15 years fitting bathrooms across Staffordshire as a team of four, and public liability insurance up to £1,000,000.
Other services
Get a quote for shower enclosures
Call or WhatsApp us with what you need and where you are.